September 2026
Removing a Bearing Wall? Here's What Actually Happens
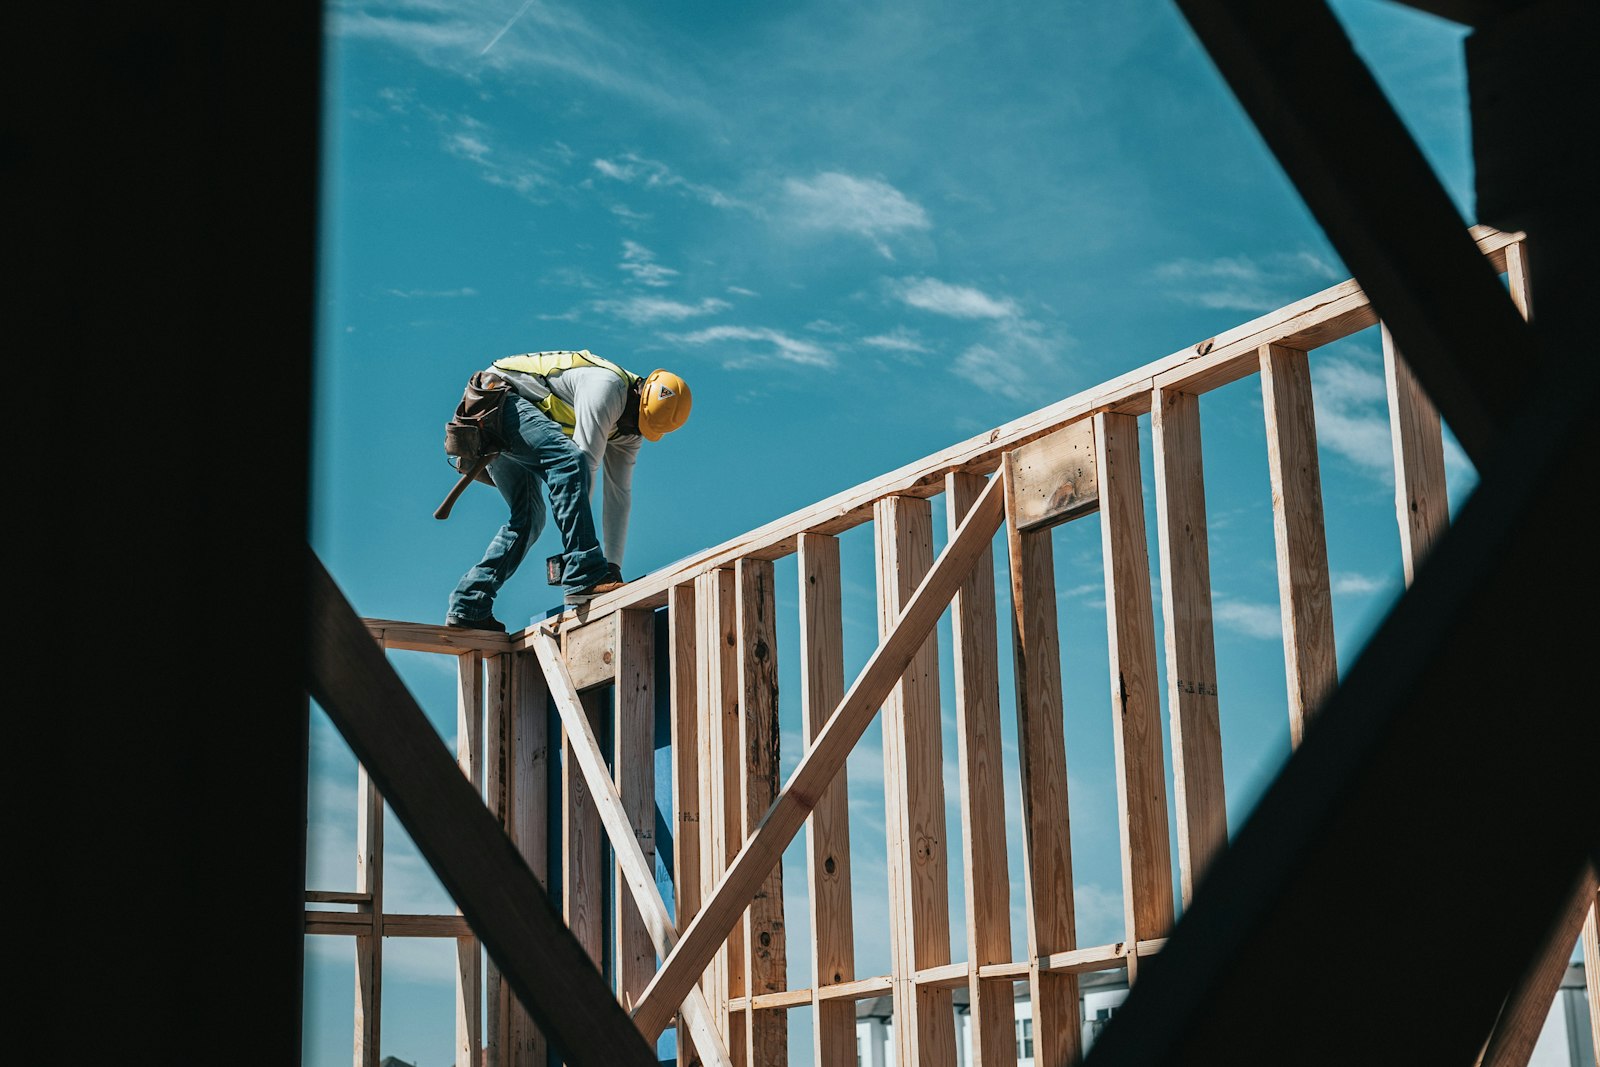
Open-concept kitchens and combined living spaces almost always start with the same question: can this wall come out? Sometimes it's a simple partition. More often, it's carrying load from the floors or roof above, and taking it out safely means understanding where that load goes instead.
Finding the load path
Before anything gets touched, the first job is tracing the load path — following the framing above the wall up through the floors and roof to see what it's actually supporting. A wall that looks minor from inside a finished basement can be carrying a surprising amount of the house above it.
Sizing the replacement
- A new beam: Once the load is known, we size a beam — steel or engineered lumber — to carry it across the opening.
- New point loads: That beam has to land somewhere, which usually means new posts, and sometimes new footings below them.
- Temporary shoring: During construction, the load still has to go somewhere — your contractor will shore the span with temporary posts until the new beam is in and load-bearing.
What goes to the city
Most municipalities require a sealed drawing set before they'll issue a permit for a bearing wall removal — a page showing the existing condition, the new beam and posts, and the engineer's stamp certifying it meets code. That drawing set is also what your contractor uses to size materials and pass inspection.
If you're planning a renovation and think a wall might be load-bearing, reach out and we can take a look before your contractor's crew shows up with a sledgehammer.